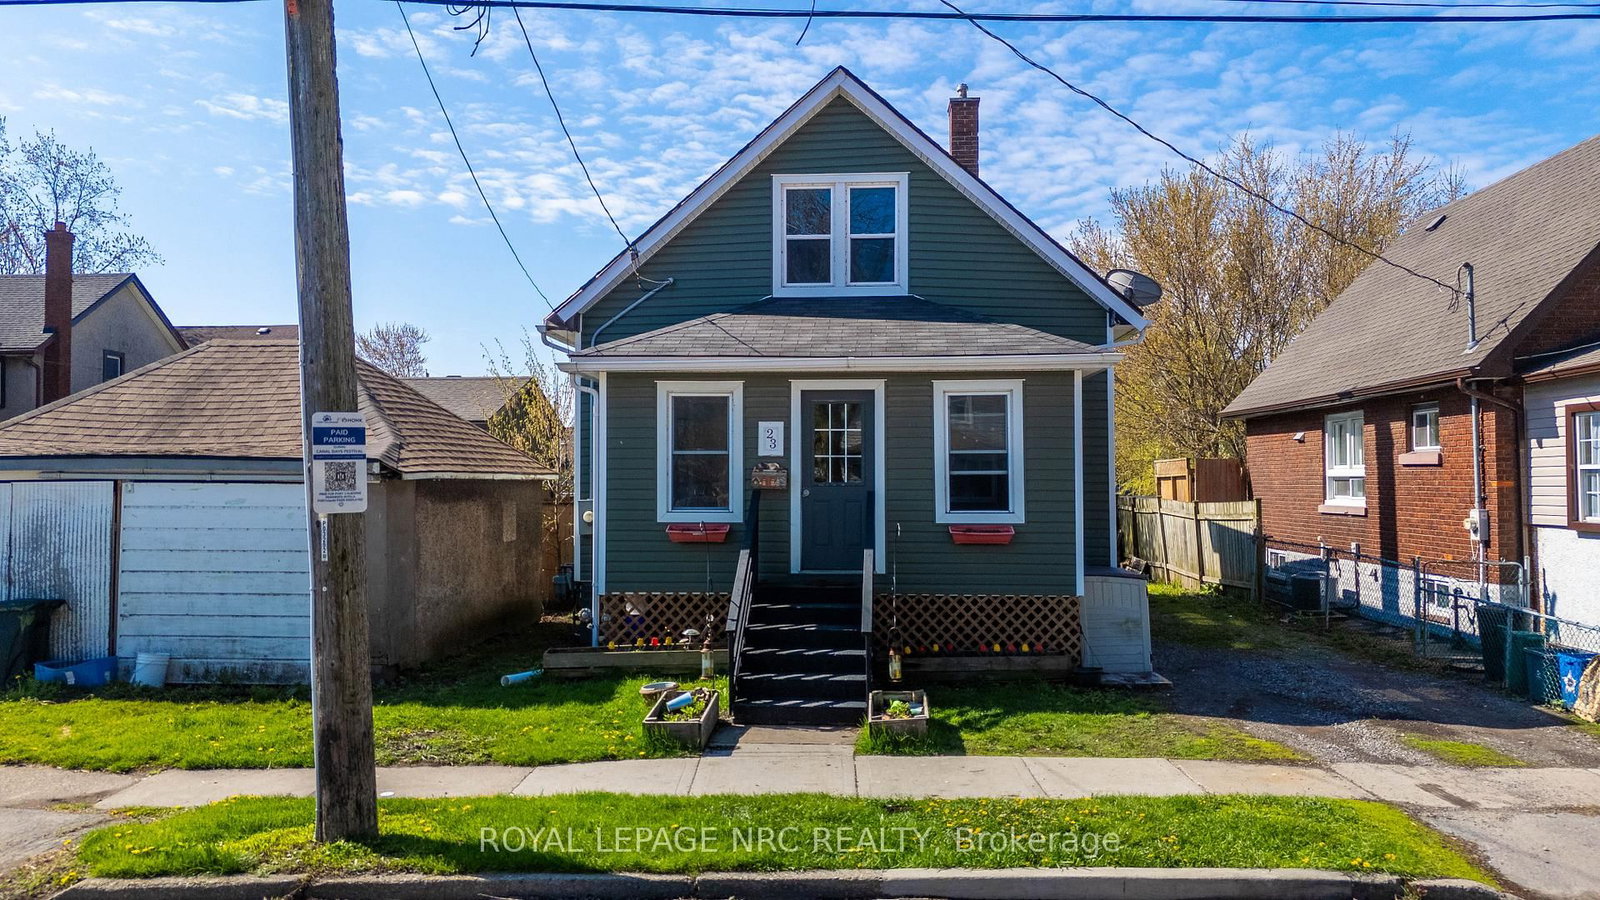
<-- style PDP --> 536 Fielden Avenue, Port Colborne - Detached for sale for $414,900
  • new
  • for sale

536 Fielden Avenue

Port Colborne, Ontario, L3K 4V1 - Main Street

$414,900

  • Neighbourhood

    Main Street

  • Major Intersection

    Killaly & Fielden

  • Listed Since: 2 day(s)

  • Last update: today

Overview

  • Property Type

    Detached, 2-Storey

  • Bedrooms

    3

  • Bathrooms

    2

  • Basement

    Full + Unfinished

  • Kitchen

    1

  • Total Parking

    3

  • Lot Size

    51x166 (Feet)

  • Taxes

    $3,280.37 (2026)

  • Type

    Freehold

Property Description

Property description for 536 Fielden Avenue, Port Colborne

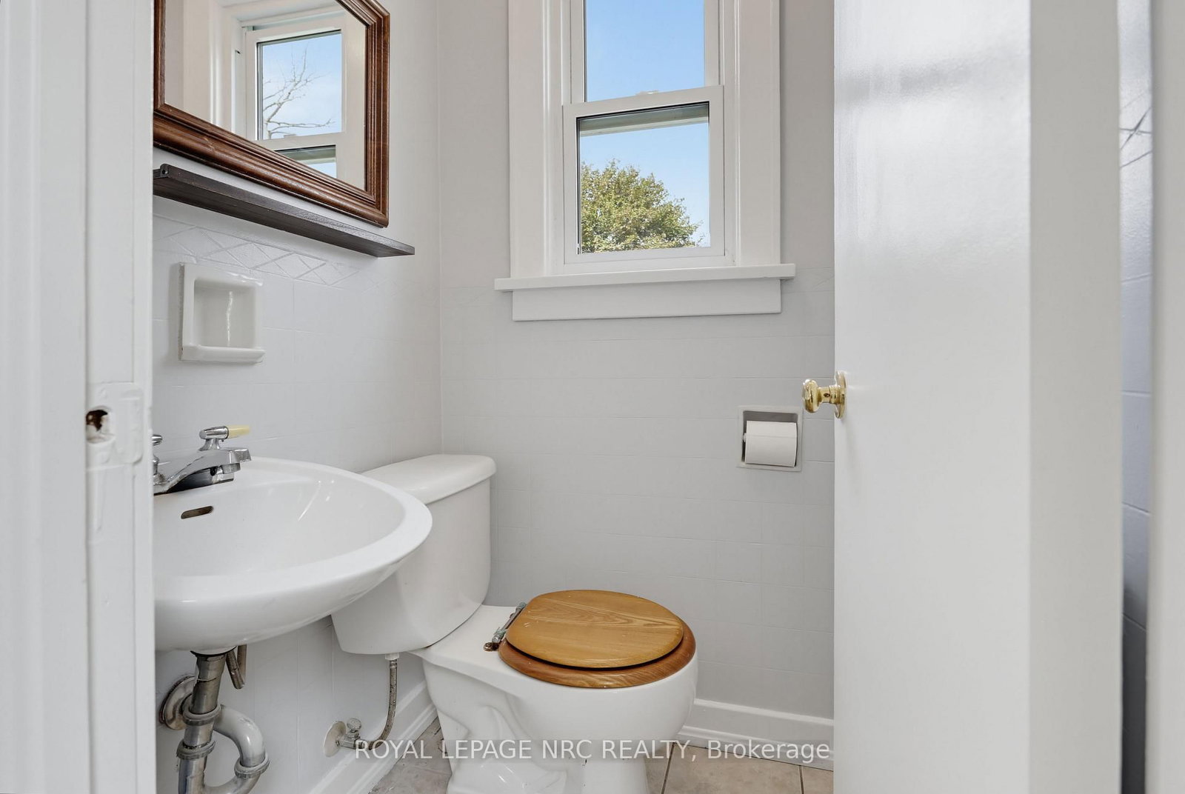
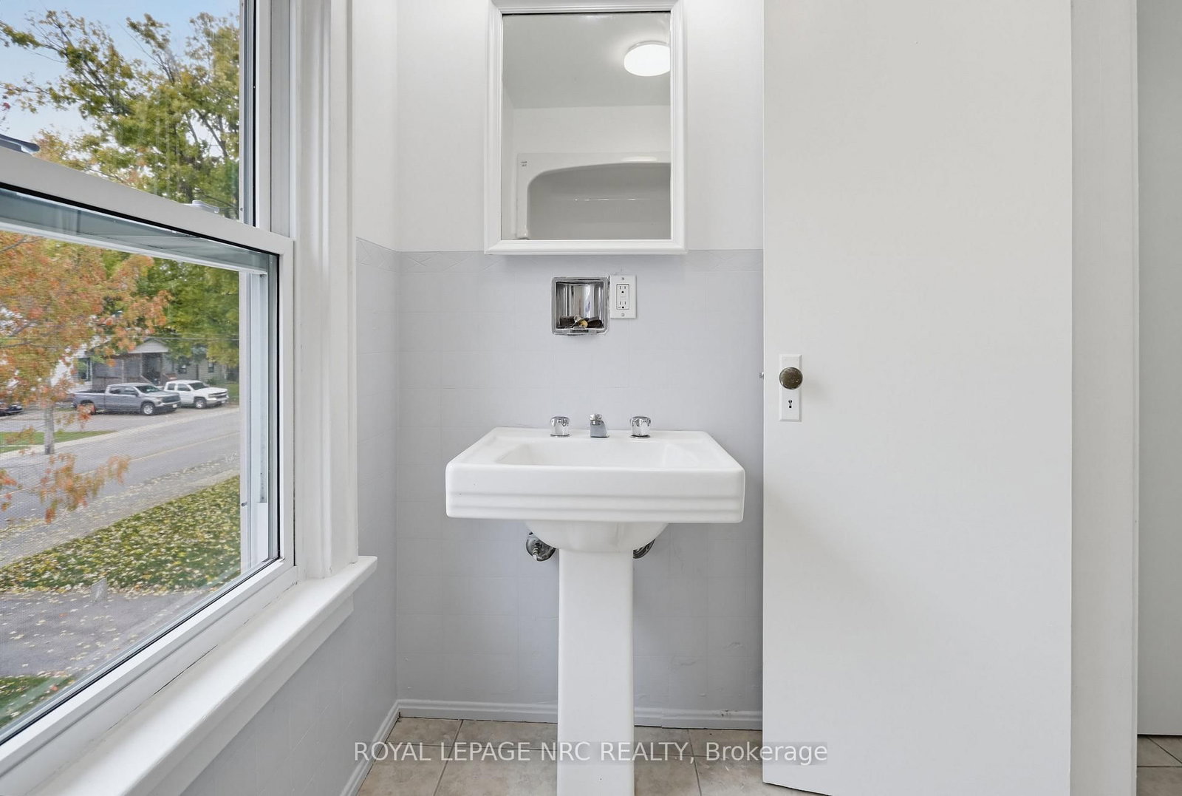
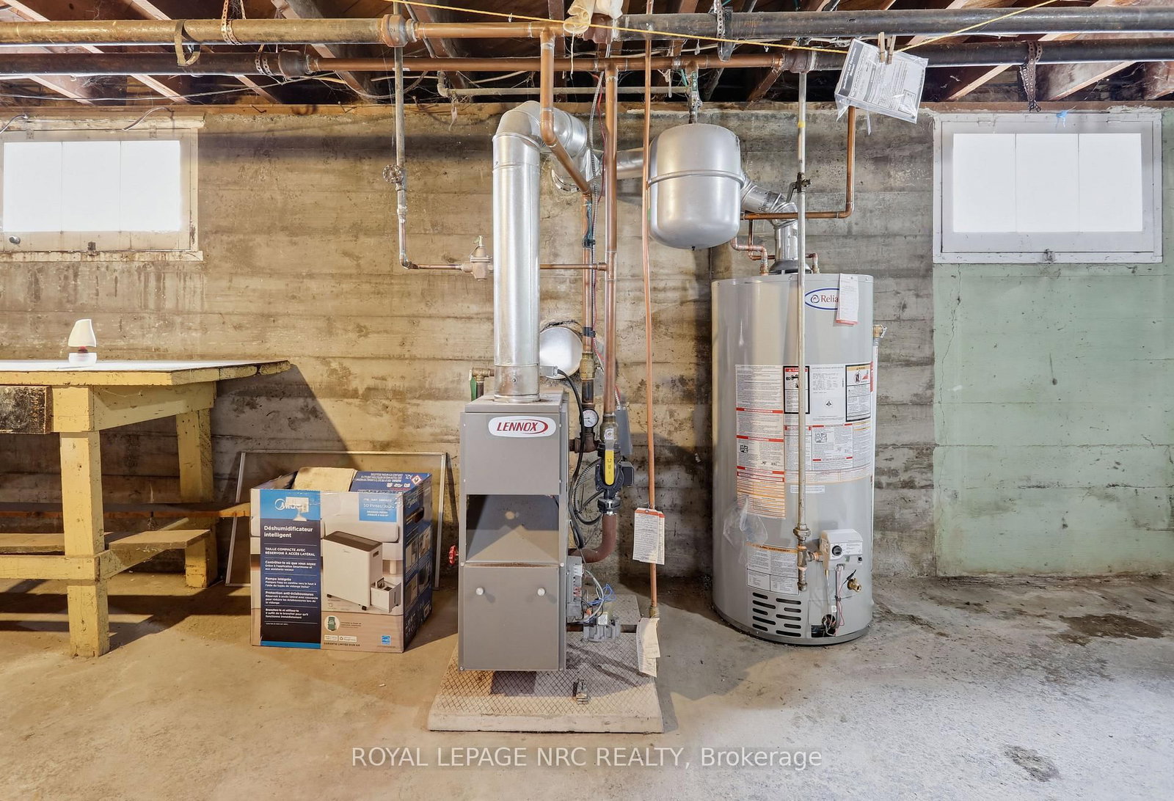
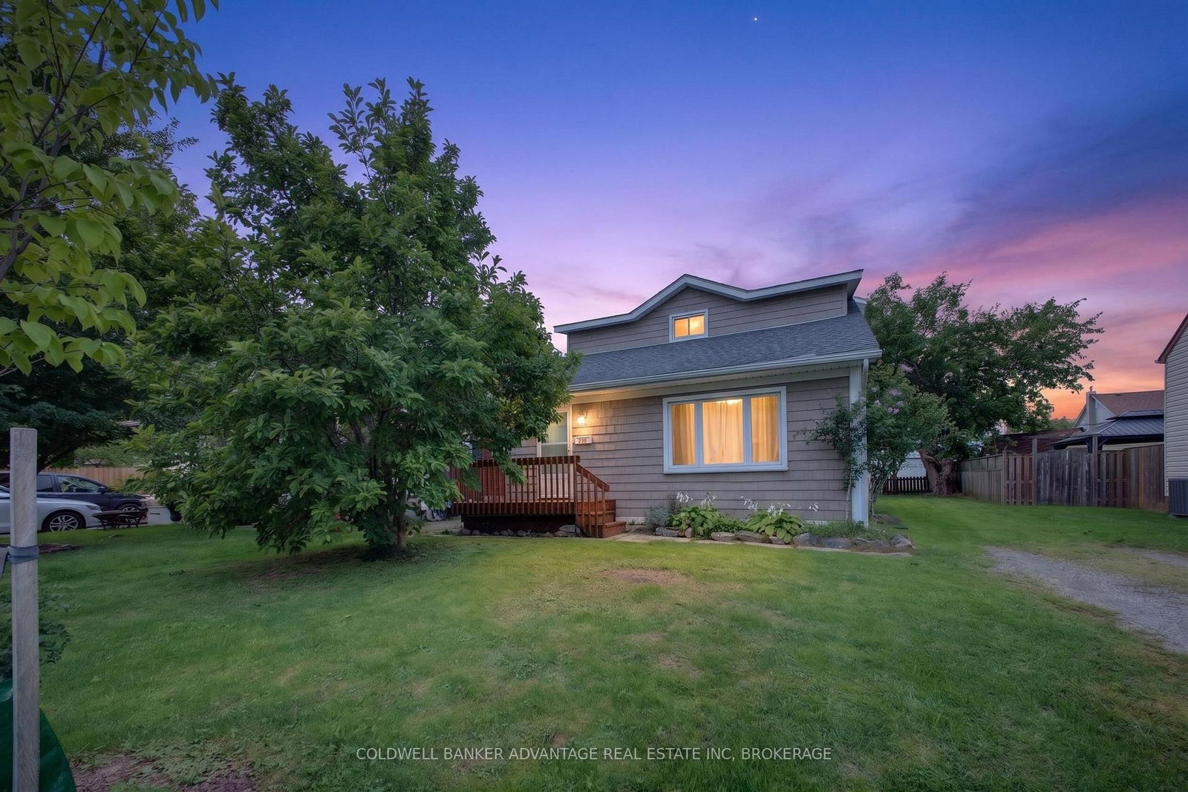
A deep lot that backs onto a park - check! Fresh paint, new carpet, and ready for immediate possession - check! This 2-storey home in Port Colborne has been cleaned up, waiting for its next owner. Arched doorways and large principal rooms give the main floor some classic 1940s character, with a bright living room and separate dining room. The practical kitchen has a breakfast bar that opens to the dining room. A 2-piece powder room on the main saves you the trip upstairs. Up top are three bedrooms and a 4-piece bath with an updated tub surround. One bedroom has a full wall of built-in drawers and closet space, the kind of storage nobody builds into houses anymore. Surrounded by mature trees, the lot and location is the star of the show. No neighbours behind you, just open green space and walking paths. Room for the kids, the dog, a garden, or all three. Plus there's a 192sqft shed. The big-ticket items are covered too, with 50-year shingles on the roof, newer boiler and several newer windows. Located on a quiet street steps to McKay Public School and Port Colborne High School. Close enough for the kids to walk home for lunch like I did when I lived just two doors away. Two minutes to Lions Park, and a short walk to downtown Port Colborne. This one checks a lot of boxes.

Listed by ROYAL LEPAGE NRC REALTY

  • MLS #

    X14019006

  • Sq. Ft

    1100-1500

  • Sq. Ft. Source

    MLS

  • Lot Irregularities

    n/a

  • Year Built

    Available Upon Request

  • Pool

    None

  • Drive

    n/a

  • Garage

    None

  • Total Parking

    3

  • Family Room

    N

  • Den

    N

  • Exterior

    Stucco/Plaster

  • Fireplace

    N

  • Roof

    Asphalt Shingle

  • Foundation

    Poured Concrete

  • Elevator

    n/a

  • Water View

    n/a

  • Laundry Level

    n/a

  • Heat

    Radiant

  • A/C

    None

  • Water

    Municipal

  • Water Supply

    n/a

  • Sewers

    Sewers

  • Central Vac

    N

  • Bathroom

    2.866 x 1.547 ft 2nd level

    4 Pc Bath

  • Br

    4.072 x 3.61 ft 2nd level

  • Br

    3.066 x 3.697 ft 2nd level

  • Br

    3.147 x 3.683 ft 2nd level

  • Bathroom

    1.179 x 1.192 ft Main level

  • Living

    4.884 x 3.599 ft Main level

  • Dining

    3.348 x 3.333 ft Main level

  • Kitchen

    2.539 x 4.235 ft Main level

  • MLS #

    X14019006

  • Sq. Ft

    1100-1500

  • Sq. Ft. Source

    MLS

  • Lot Irregularities

    n/a

  • Year Built

    Available Upon Request

  • Pool

    None

  • Drive

    n/a

  • Garage

    None

  • Total Parking

    3

  • Family Room

    N

  • Den

    N

  • Exterior

    Stucco/Plaster

  • Fireplace

    N

  • Roof

    Asphalt Shingle

  • Foundation

    Poured Concrete

  • Elevator

    n/a

  • Water View

    n/a

  • Laundry Level

    n/a

  • Heat

    Radiant

  • A/C

    None

  • Water

    Municipal

  • Water Supply

    n/a

  • Sewers

    Sewers

  • Central Vac

    N

  • Bathroom

    2.866 x 1.547 ft 2nd level

    4 Pc Bath

  • Br

    4.072 x 3.61 ft 2nd level

  • Br

    3.066 x 3.697 ft 2nd level

  • Br

    3.147 x 3.683 ft 2nd level

  • Bathroom

    1.179 x 1.192 ft Main level

  • Living

    4.884 x 3.599 ft Main level

  • Dining

    3.348 x 3.333 ft Main level

  • Kitchen

    2.539 x 4.235 ft Main level

Thinking of Selling?

Find Out Your Home’s Value in Today’s Market!

No Email or Signup is required to view your home estimate.

estimate your home value

Contact Manoj Kukreja

Sales Representative,
Century 21 People’s Choice Realty Inc.,
Brokerage
(647) 576 - 2100

Manoj profile avatar

Inventory Graph

10 9 8 7 6 5 4 3 2 1 0 6 Months of inventory SELLER'S Market BALANCED Market BUYER'S Market

Mortgage Calculator

This data is for informational purposes only.

Mortgage Payment per month

Principal Amount

Interest

Total Payable

Amortization

Amortization

Closing Cost Calculator

This data is for informational purposes only.

Closing Cost Total for this property

Total Cash flow for purchasing this property

Down Payment(%)*
Additional information

Provincial Land Transfer Tax

Ontario Land Transfer Tax Rebate

Toronto Land Transfer Tax

Toronto Land Transfer Tax Rebate

PST on CMHC Insurance Premium

Lawyer Fees

$2,825

Government Registration Fee's

$164

Title Insurance

Closing Cost Total

Total Cash flow for purchasing this property

Provincial Land Transfer Tax

Ontario Land Transfer Tax Rebate

Toronto Land Transfer Tax

Toronto Land Transfer Tax Rebate

PST on CMHC Insurance Premium

Lawyer Fees

$2,825

Government Registarion Fee's

$164

Title Insurance

Down Payment(%)*

* A down payment of less than 20% is permitted only for first-time home buyers purchasing their principal residence. The minimum down payment required is 5% for the portion of the purchase price up to $500,000, and 10% for the portion between $500,000 and $1,500,000. For properties priced over $1,500,000, a minimum down payment of 20% is required.

Thinking of Selling?

Find Out Your Home’s Value in Today’s Market!

No Email or Signup is required to view your home estimate.

estimate your home value

Contact Manoj Kukreja

Sales Representative, Century 21 People’s Choice Realty Inc., Brokerage
(647) 576 - 2100

Manoj profile avatar

Recent Sold Listings in Main Street, Port Colborne

Popular Cities